Villa Libella

Villa Libella

Omala Residences
The Vision

Architectural
Elegance.

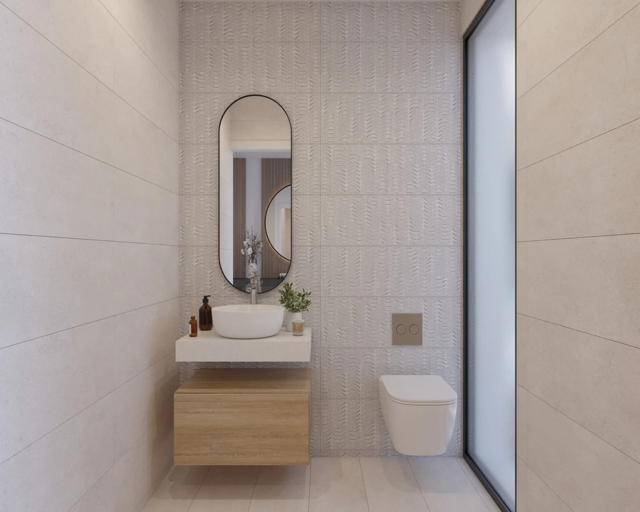
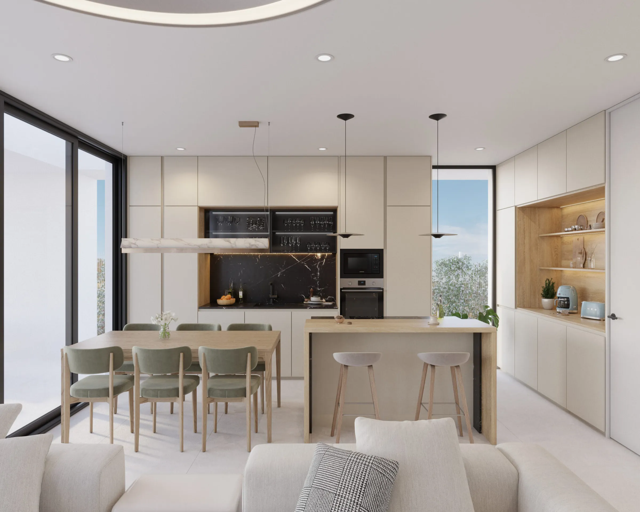
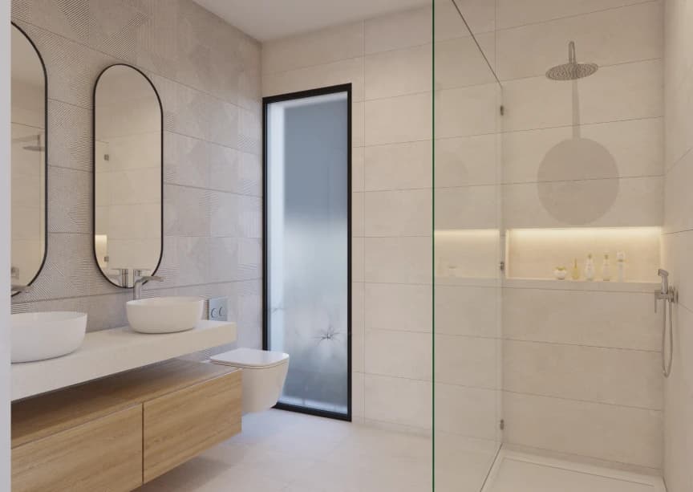
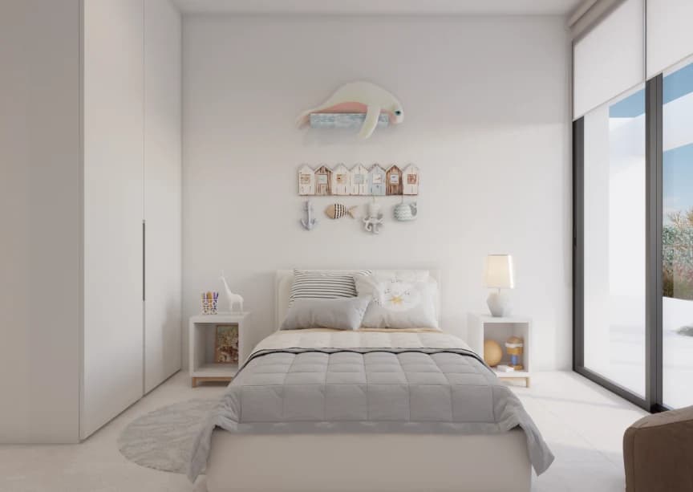
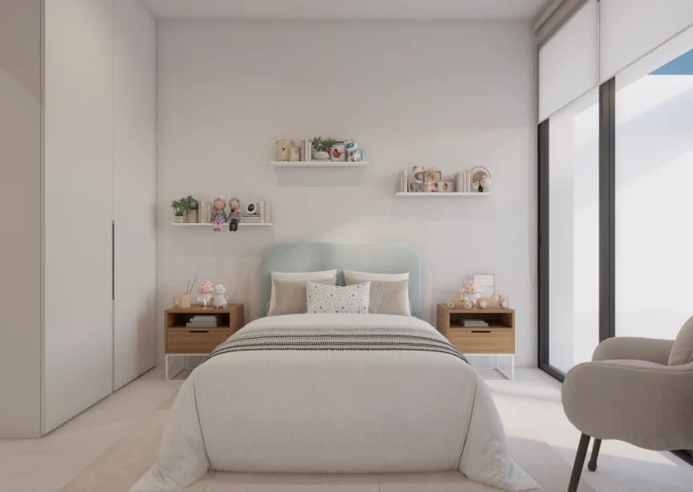
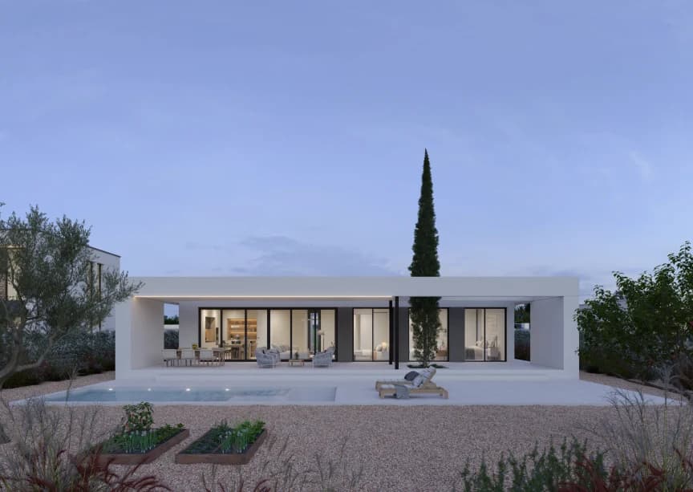
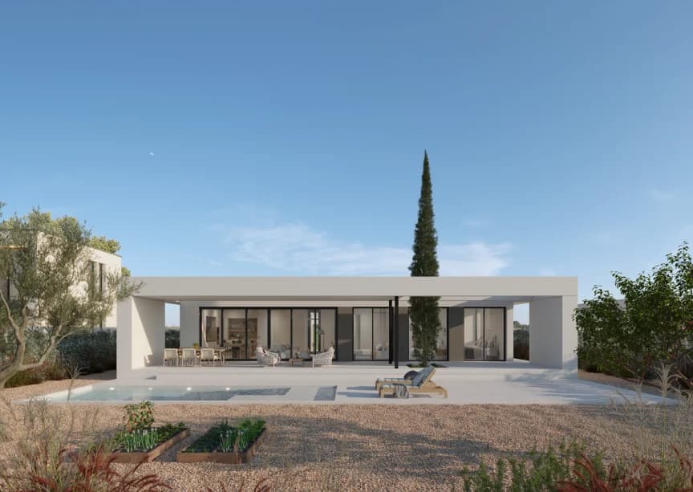
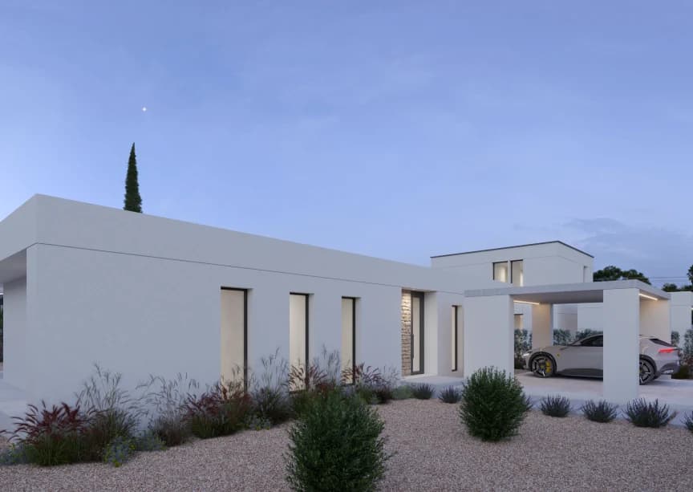
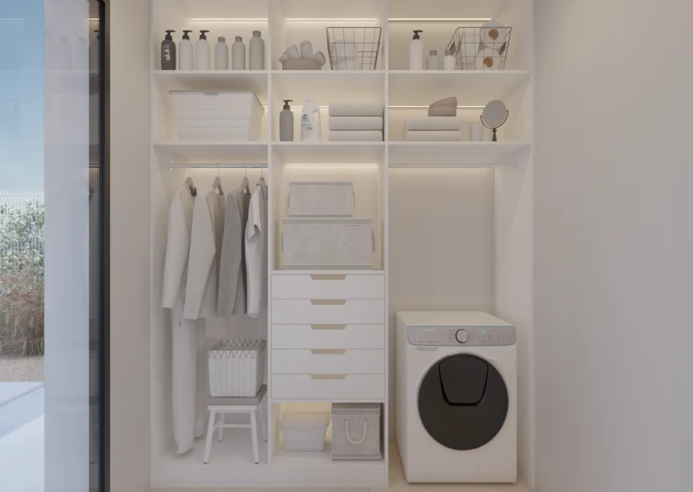
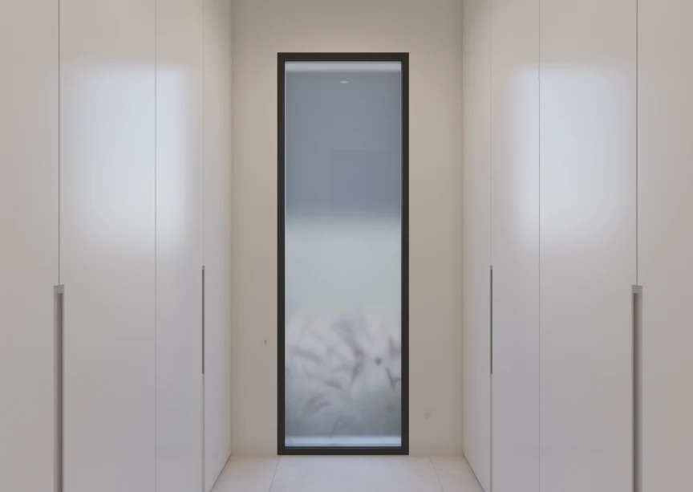
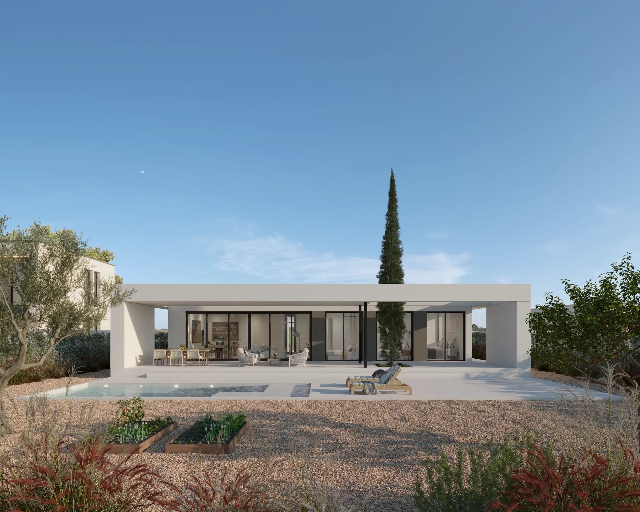
Serenity, harmony, and elegance are the three defining traits of the Libella Villas. A home designed to connect with the environment and enjoy every moment. Includes walk-in closet, laundry room, and a covered garage of 31 m².

Specifications

Bedrooms

3

Bathrooms

2 + 1 Guest

Build Size

146 m²

Plot Size

882 - 1,040 m²

Starting From

509.960€

Specs & Finishes
Visual Tour

Gallery

Villa Libella Gallery Image 1
Villa Libella Gallery Image 2
Villa Libella Gallery Image 3
Villa Libella Gallery Image 4
Villa Libella Gallery Image 5
Villa Libella Gallery Image 6
Villa Libella Gallery Image 7
Villa Libella Gallery Image 8
Villa Libella Gallery Image 9
Villa Libella Gallery Image 10
Villa Libella Gallery Image 11
Villa Libella Gallery Image 12
Villa Libella Gallery Image 13
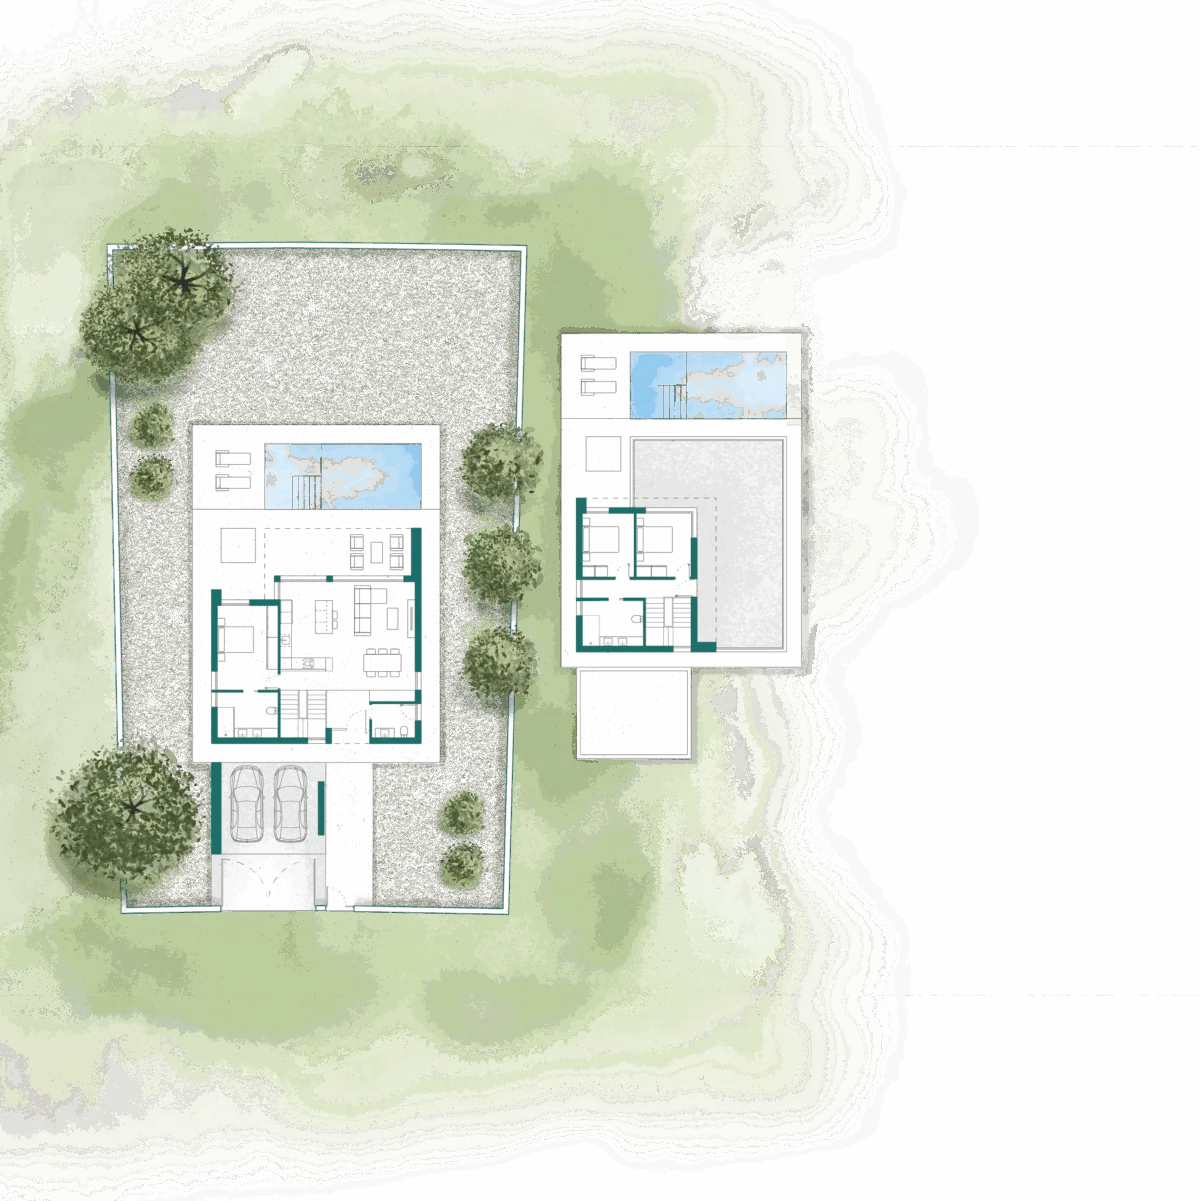
Villa Libella Floorplan

Surface Areas

Superficies útiles
Living-Dining Room-Kitchen39,50m
Hall6,10m
Corridor4,10m
Bedroom 115,15m
Bedroom 29,75m
Bedroom 39,75m
Bathroom 14,55m
Bathroom 26,00m
Laundry Room3,05m
Guest Toilet
Total Usable Area
Pool30,80m
Porch32,90m
Garage31,20m
Built Surfaces
Dwelling 100%130,00m
Porch 50%16,45m
Built Home Surface
Garage 50%15,60m
Total Plot Surface913,20m
Take the next step

Request Floorplans & Pricing

Medsol

Company number 126457

Medsol Real Estate Limited.

Unit G02, Eurocity

Europort Avenue

Gibraltar

GX11 1AA

info@medsolrealestate.com

© 2026 MEDSOL · Luxury Real Estate.

Privacy Policy